Brett Cox Electrical and Solar
Electrical
Fit-Outs in
Wagga Wagga
As a long-established Wagga Wagga business, we combine electrical and solar expertise to deliver safe, cost-saving solutions with transparent free quotes.
Future-Ready Wiring
Built Right From The Start
The electrical decisions made during construction or renovation will shape how a property functions for decades. Power point placement, lighting layout, switchboard capacity and future energy planning all need to be considered early — not after walls are closed. At Brett Cox Electrical and Solar, we provide complete new home and renovation electrical fit-outs across Wagga Wagga, ensuring every system is designed for safety, efficiency and long-term performance.
A proper electrical fit-out goes far beyond running cables. It involves detailed planning around appliance loads, kitchen and bathroom requirements, home office setups, air conditioning circuits, outdoor lighting and potential future upgrades such as solar panels or battery storage. Every installation is completed to meet current Australian standards, with careful attention to cable management, circuit separation and switchboard configuration.
For renovators, this is also the ideal time to replace ageing wiring and modernise outdated systems. For new builds, it’s about creating a smart, practical electrical layout that supports modern living from day one. If you’re building or renovating, call Brett Cox Electrical and Solar on 0400 361 871 for a free quote.
Need Help?
Frequently Asked Questions
What is included in an electrical fit-out for a new home?
An electrical fit-out for a new home typically includes installing all wiring, switchboards, circuit breakers, safety switches, power points, light fittings and switches throughout the property. It also involves planning dedicated circuits for major appliances such as ovens, cooktops, air conditioners and hot water systems.
In many cases, the fit-out also includes data cabling, TV points, outdoor lighting, garage wiring and preparation for future upgrades like solar systems or electric vehicle chargers. The exact scope depends on the home design and the homeowner’s requirements, but it covers everything needed to safely power the property.
When should electrical planning happen during a renovation?
Electrical planning should occur early in the renovation process, ideally during the design or pre-construction stage. This allows power point placement, lighting layout and circuit requirements to be considered before walls are lined and ceilings are closed.
Early planning prevents costly changes later and ensures the electrical system supports new appliances, layouts and lifestyle needs. It also allows for upgrades to outdated wiring or switchboards while access is easier and more cost-effective.
Do renovations require switchboard upgrades?
Many renovations require switchboard upgrades, especially if new circuits are being added or high-demand appliances are installed. Older switchboards may not have the capacity or safety features required for modern electrical loads.
Upgrading a switchboard during renovation can improve safety, ensure compliance with current regulations and provide adequate capacity for additional lighting, air conditioning, kitchen appliances or future solar integration. An electrician can assess whether the existing board is suitable for the planned changes.
Request A Quote
Thank you for contacting Brett Cox Electrical and Solar.
We will be in touch soon.
Please try again later.
Smart Planning
Designed Around Your Lifestyle
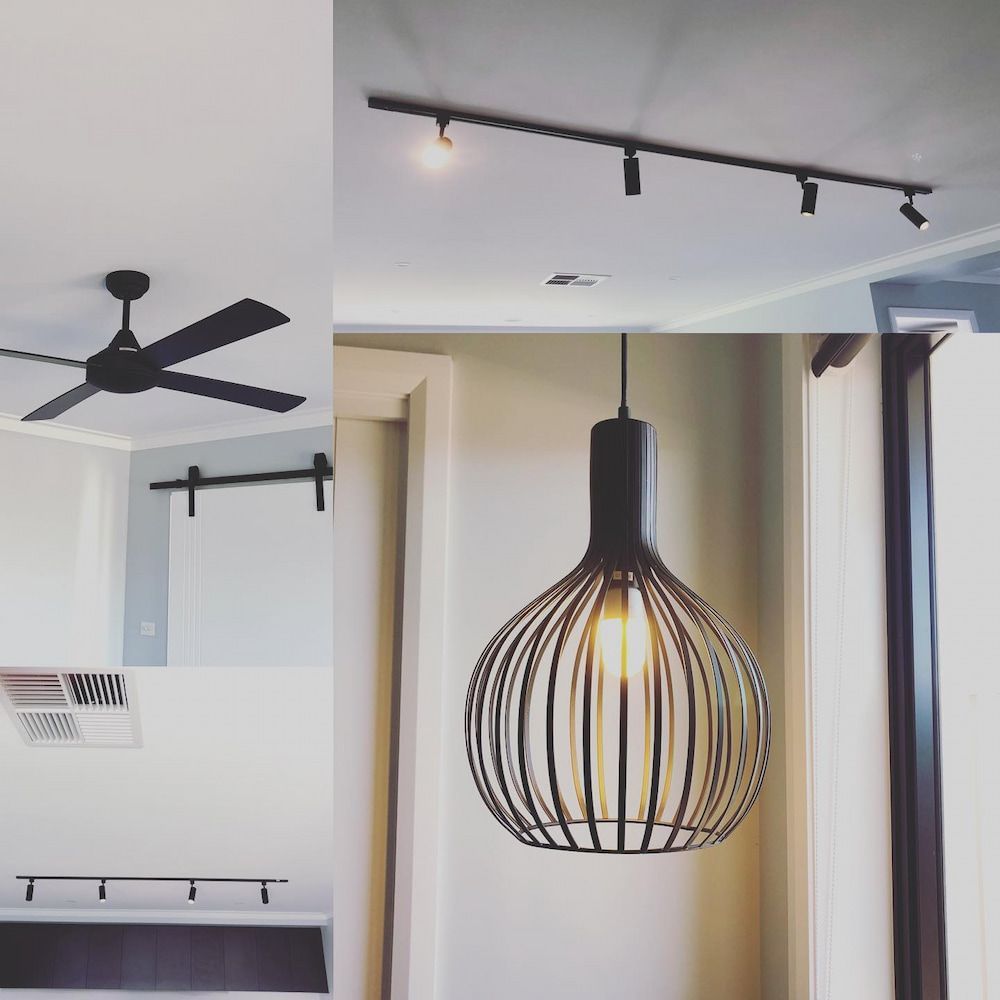
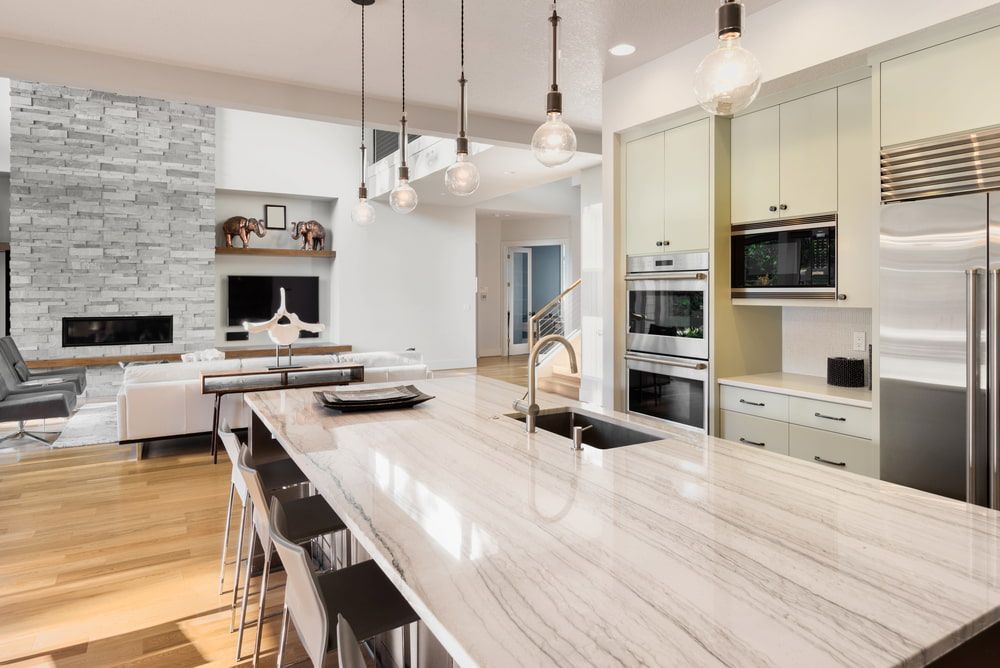
No two homes are used the same way. Families may need additional circuits for kitchens, entertainment areas or home offices, while custom builds often require feature lighting, outdoor entertaining power and structured layouts for future technology. A well-designed electrical fit-out ensures that switches are positioned logically, lighting is layered for both function and ambience and power outlets are placed where they’re actually needed.
Renovations also present an opportunity to upgrade switchboards, improve safety switch coverage and prepare for increasing electrical demand. Modern homes typically consume far more power than properties built decades ago, so capacity planning is essential. Thoughtful electrical design reduces the need for extension leads, minimises overloaded circuits and makes future upgrades far easier. When electrical systems are properly planned and installed during construction, the result is a safer, more efficient and more comfortable living space.